
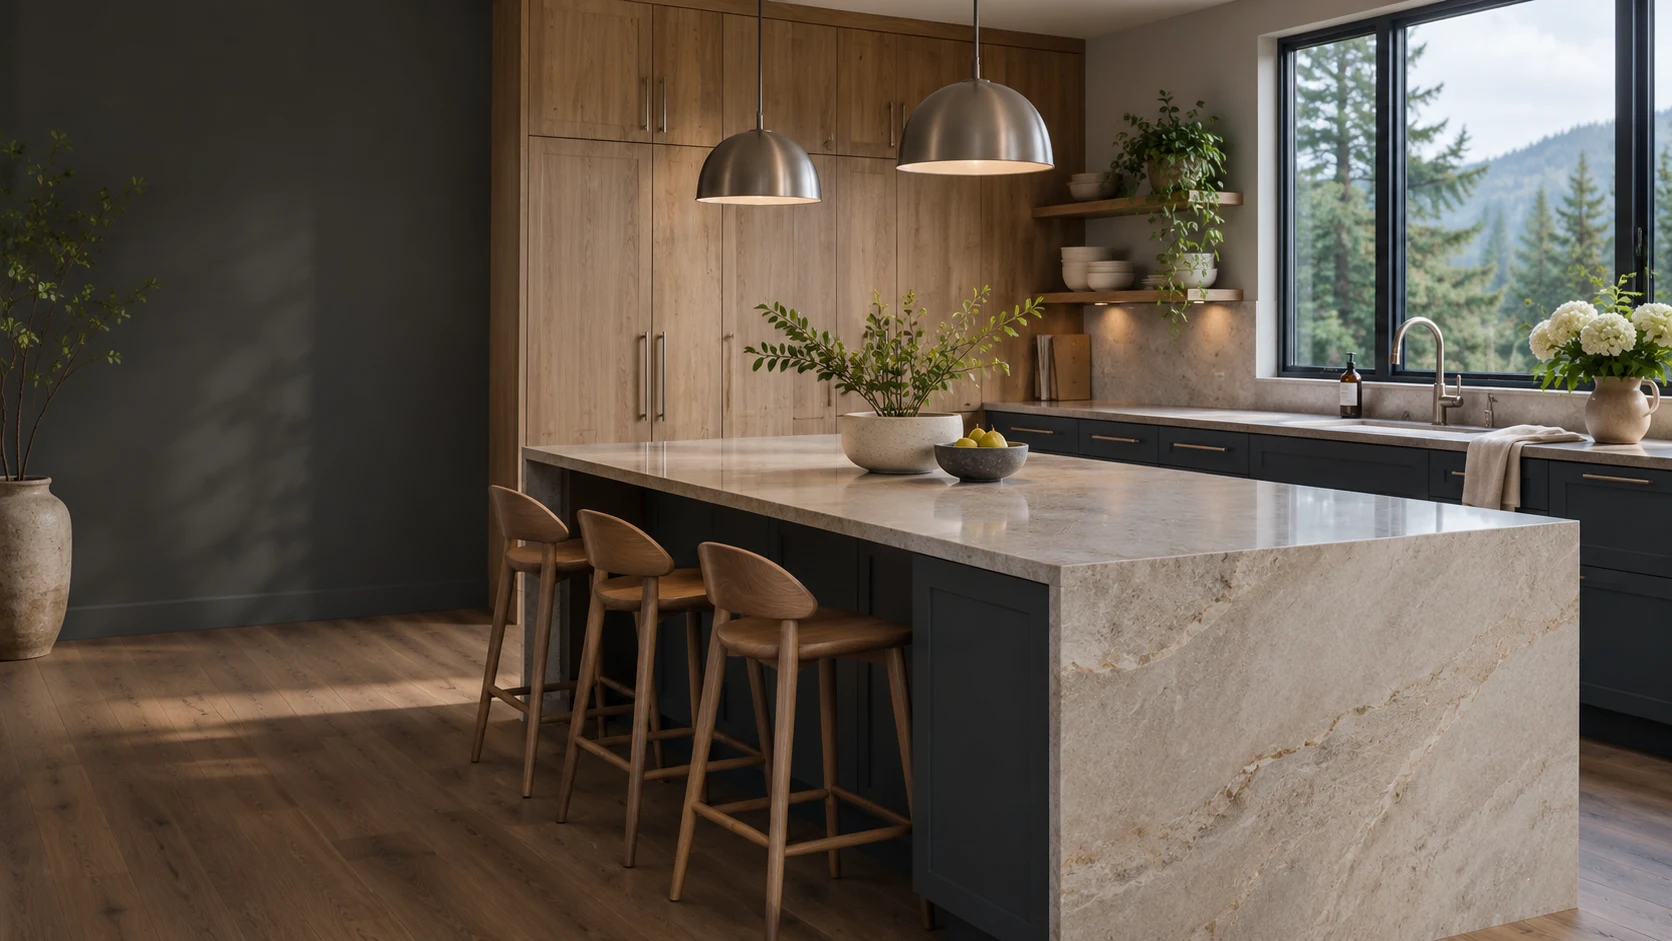
Big ideas.
Beautiful spaces.
A surface for everyday life.
A clearer path from idea to project.
Find your surface.
Plan the details.
Bring flooring, cabinetry and countertop ideas together. Explore the surface comparison, then prepare a kitchen-surface project brief to discuss with Metrotown Floors + Interiors.
Rooms that connect.
Details that belong.
Company-published photographs from Fairmont Residence and Percival Residence. These are project-gallery images, separate from supplier inspiration and the material concepts below.
Fairmont Residence
Veined countertop and full-height backsplash beside dark cabinetry.
From the official “Photos from Our Projects” galleryPercival Residence · Kitchen
Light cabinetry and patterned counters. Appliance openings are still unfinished in this photograph.
From the official “Photos from Our Projects” galleryPercival Residence · Living room
A bright interior with a pale floor and fireplace. Individual installation scopes are not independently assigned.
From the official “Photos from Our Projects” gallerySource: Metrotown’s project gallery. Project names follow the gallery. Upload paths date to 2019 and do not prove completion dates or recent work. Images remain their owners’ property, shown for private design review; public reuse permission is not established.
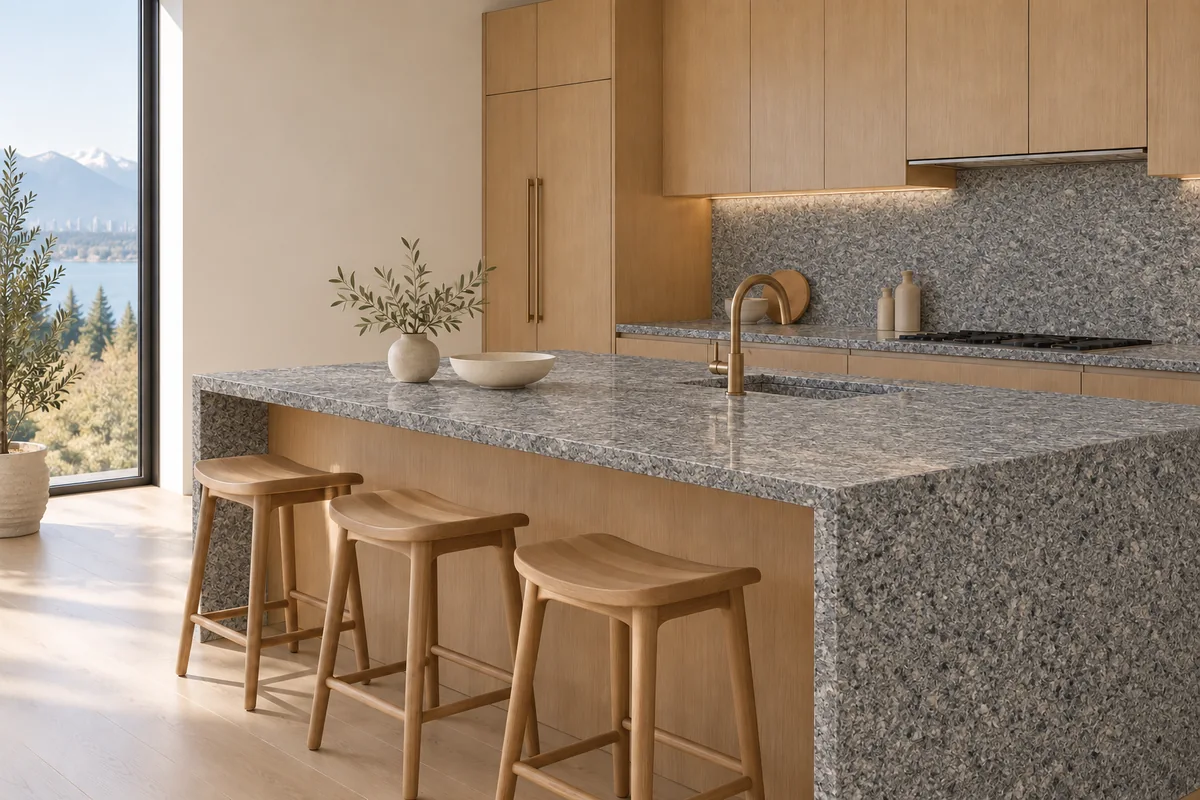
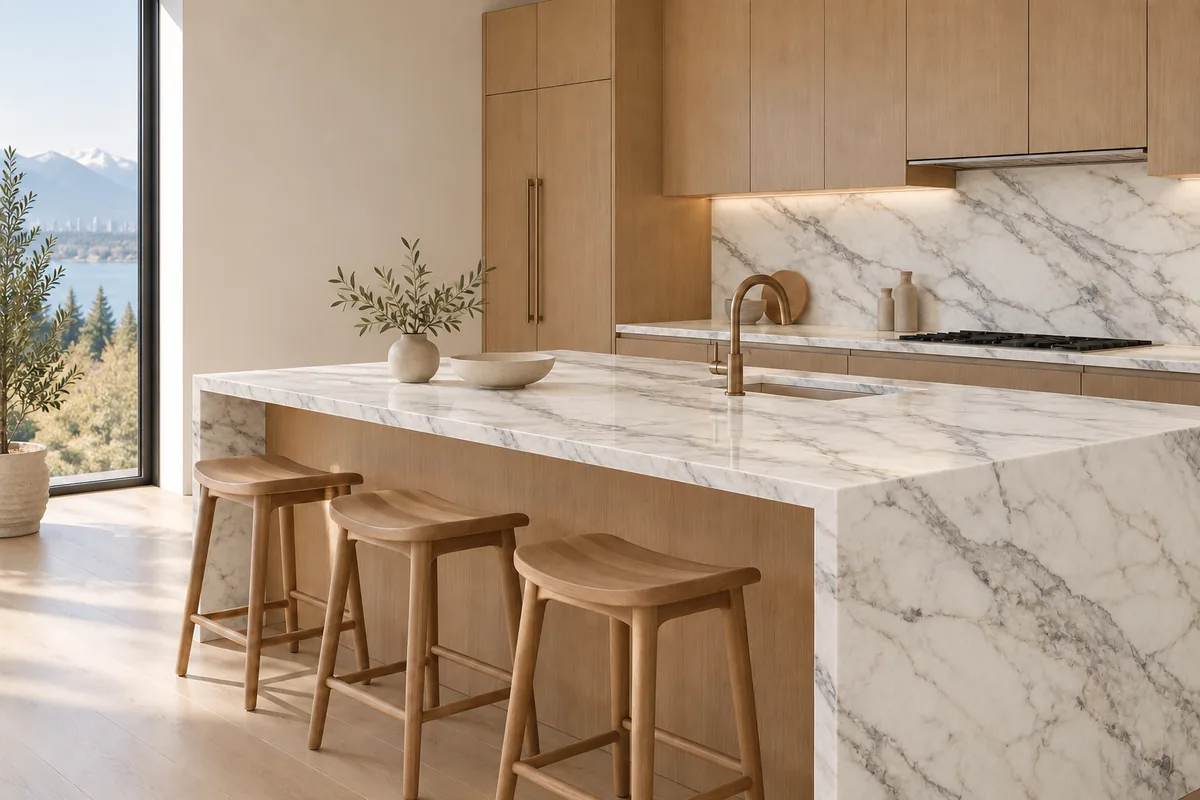
01 / ONE ROOM. THREE POSSIBILITIES.
Same space.
A different perspective.
See the difference a surface can make.
Compare the room, not just a tiny sample.
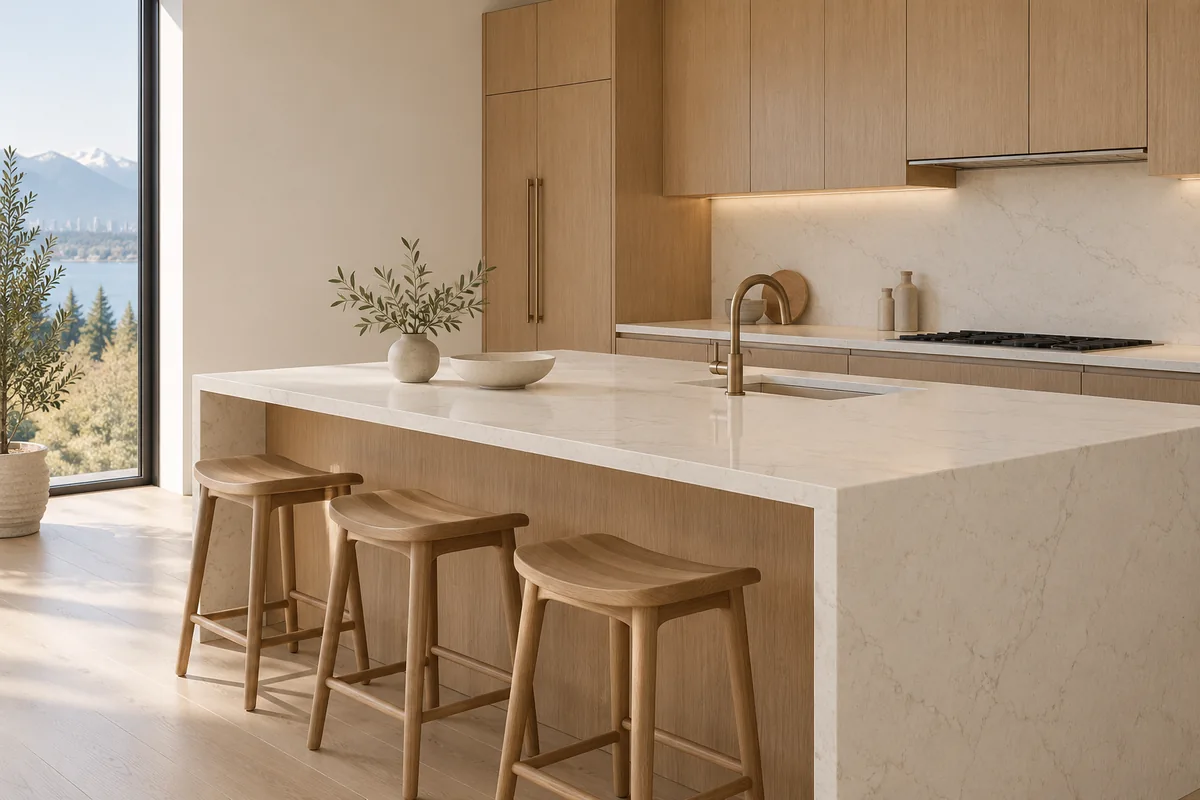 Concept visualization
Three steps to a clearer brief.
Define the space
Note the room, layout and approximate dimensions.
Resolve the details
Choose a material direction. Note edges, sinks and appliance openings.
Confirm the plan
Confirm measurements, materials, pricing and scheduling directly with the company.
A few choices.
A clearer starting point.
Plan your kitchen surfaces in four simple steps. For flooring or a whole-interior estimate, contact the company directly.
A separate planning workspace. Save your brief locally; nothing is sent.
A few useful answers.
Can I use approximate measurements?
Yes, for an initial discussion. They are not a replacement for measurements confirmed before fabrication.
Are these finishes available to order?
The material images and room illustrations are conceptual. The official countertop page lists granite, quartz and marble. These room scenes are visual concepts, not actual products. Confirm suppliers, current availability and suitability directly.
Does this form contact the company?
No. No information is submitted. Export your brief locally as text or JSON, or choose ZIP to include the original reference files you selected.
Where do the project photos come from?
These photographs appear in the official “Photos from Our Projects” gallery, separate from supplier images. No completion dates or independent installation scopes are invented. The material comparison is a separate conceptual visualization.
Is this the existing company website?
No. This is an independent private redesign concept, not an official replacement. No changes or repairs have been made to the existing website.
Bring your ideas.
Plan the whole space.
Metrotown offers flooring, cabinetry, countertop materials, design and installation. Discuss how your kitchen surfaces fit the rest of your interior.
5690 Imperial Street
Burnaby, BC V5J 1G2
Confirm visiting arrangements before travelling.
View the official contact page